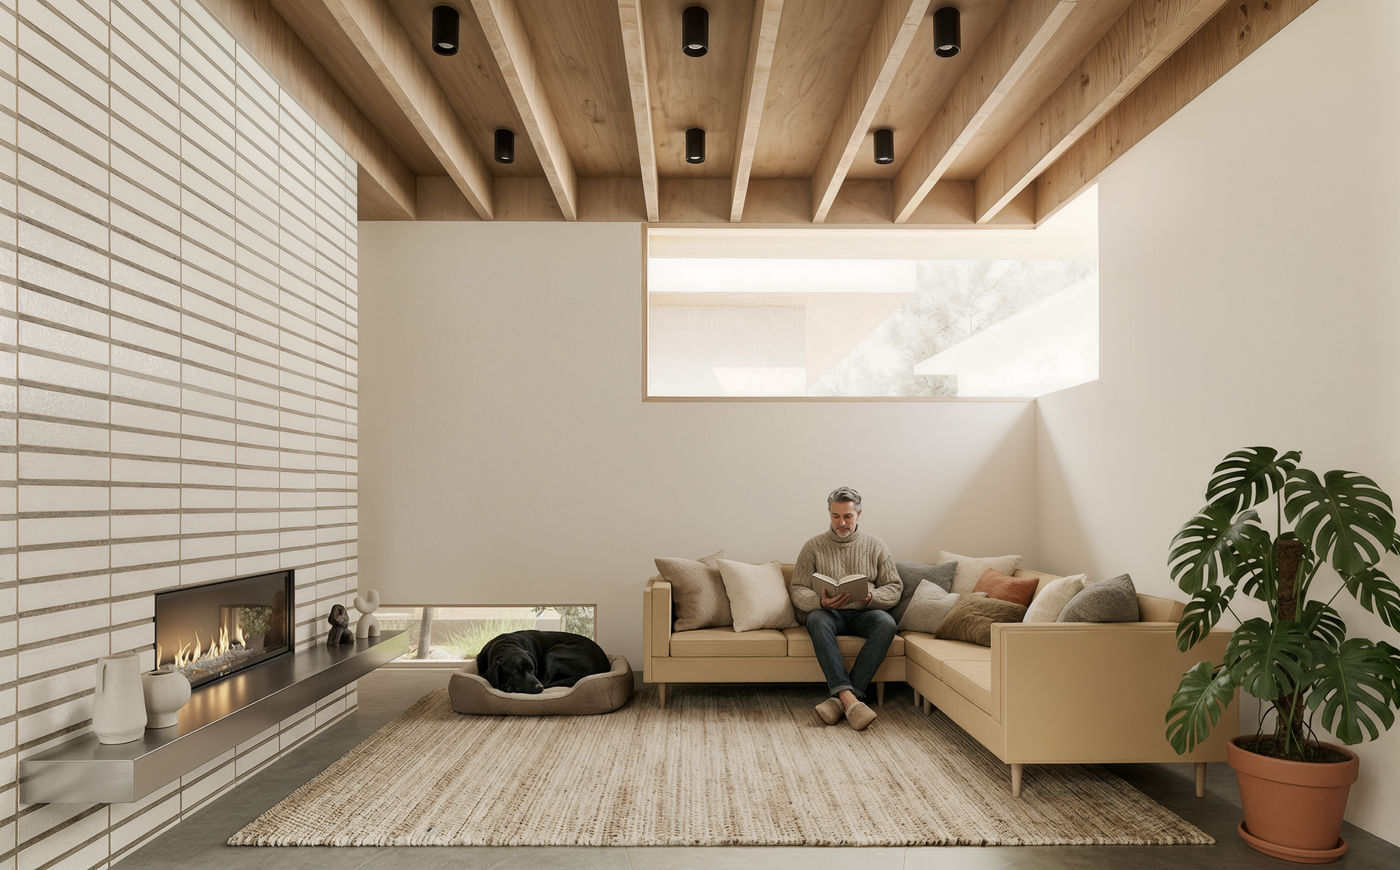
Custom \ Prairie House
Location: Kelowna, BC
Typology: Custom Residential
Client: Private
Status: Under Development
House: 2400sf
Casita: 510sf
Garage: 610sf

Prairie House is a single-storey residence conceived for a lifetime of use. Planned on one level so that its owners can age in place, the home sits low among the trees and is designed to belong to the forest, not to clear a place within it.
The plan was shaped by what was already there. Existing trees were treated as fixed points, and the house is composed around them, so that the architecture yields to the site and mature trees remain part of daily life.
Each room is positioned according to two measures: the privacy it requires and the quality of its connection to the outdoors. The result is a sequence of spaces, each with its own relationship to the forest, from the open and shared to the quiet and secluded.
The program is divided between a main house, a casita and a garage, keeping each volume modest in scale and allowing the landscape to pass between them.